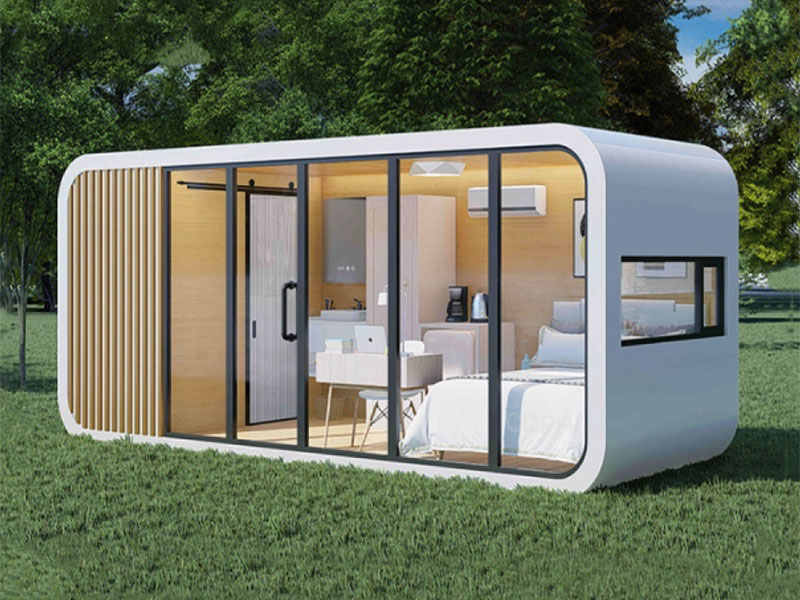
Prefabricated housing has moved well past the shipping-container novelty phase. Today it spans everything from steel-frame modular apartments to compact steel-and-glass "capsule" cabins that can be lifted onto a foundation and connected to power in a single day. But "prefab" is not one product — it's a manufacturing method, and the outcome depends heavily on whether you're buying a standardized catalog unit or a non-standardized, engineered-to-order build.
What Counts as a "Prefab Home" Today
Prefabrication means the structure (or major sections of it) is built in a factory under controlled conditions, then transported to the site for assembly or direct placement. Four categories dominate the current market:
- Modular buildings — full room-sized volumetric modules stacked or joined on-site.
- Container houses — repurposed or purpose-built steel container structures.
- Capsule/pod cabins — small, fully finished single-unit dwellings (often under 20 m²) delivered as one piece or in disassembled panels.
- Circular or specialty-shaped houses — non-rectangular, design-led structures built on the same factory principles.
Each category can be sold as a standardized product (fixed size, fixed spec, shortest lead time) or as a non-standardized/custom product (engineered to a specific site, climate, or design brief). That distinction — more than the category itself — is what drives most of the pros and cons below.
The Real Advantages of Prefab Construction
1. Faster, More Predictable Timelines
Because the frame, wiring, insulation, and finishes are assembled indoors on a production line, weather delays and sequential on-site trade scheduling are largely removed. As an example of what this looks like in practice, a compact steel-framed cabin unit can move from order to factory completion in roughly 45 days, with a further 20–35 days for international sea freight — a timeline that is difficult to match with site-built construction of comparable finish quality.
2. Tighter Quality Control
Factory production allows consistent tolerances on welds, panel fit, and waterproofing details that are harder to guarantee on an open job site exposed to rain, dust, and rotating subcontractors. Structural elements such as a hot-galvanized steel frame or double-glazed low-E glass units can be inspected before they ever leave the plant, rather than after installation when defects are expensive to fix.
3. Cost Predictability (With a Caveat)
A fixed factory price with a 50% deposit / 50% balance-on-delivery structure — common across the industry — gives buyers a clear budget ceiling for the unit itself. The caveat: this price rarely includes site work, foundations, permitting, or long-haul freight, all of which vary significantly by location and can shift the total project cost more than people expect.
4. Lower Long-Term Maintenance
Exterior systems built for prefab units — fluorocarbon-coated aluminum cladding, for instance — are chosen specifically to resist corrosion and UV degradation with minimal upkeep, which reduces the repainting and resealing cycle typical of timber-clad site-built homes.
5. Genuine Design Flexibility — Including Non-Standard Builds
This is where prefab has changed the most in recent years. Reputable manufacturers no longer force buyers into a single fixed floor plan. Layout, exterior finish, and add-ons (stairs, terraces, roof form, awnings, guardrails) can be engineered around a client's own architectural drawing, and the same manufacturing line can produce a design adapted for local wind speed, snow load, and seismic requirements. This is what makes non-standardized prefab a legitimate alternative to conventional custom-built housing rather than a compromise.
The Trade-Offs You Need to Plan Around
1. Transportation Constraints Shape the Design
A unit's width, not just its total size, often dictates how it can be shipped. A structure wider than standard road-transport limits (roughly 3.2 m in many markets) typically has to travel on a 40-foot open frame container, which increases freight cost substantially. This is a hidden line item many first-time buyers overlook until they get a shipping quote.
2. Two Delivery Methods, Two Different Risk Profiles
Most manufacturers offer either whole-unit delivery or modular (disassembled) delivery. Whole-unit shipping means the house is usable immediately on arrival but costs more to transport. Modular/disassembled shipping is cheaper — especially for bulk orders — but requires skilled on-site assembly, and poor assembly quality can directly affect both structural performance and the finished look, so on-site labor quality becomes a real variable outside the factory's control.
3. Financing, Zoning, and Insurance Can Lag Behind the Product
Mortgage lenders, local zoning offices, and insurers in many regions still default to assumptions built around conventional site-built homes. A prefab or modular structure — especially a non-standard one — may need additional documentation (structural certificates, seismic/wind ratings, fire compliance) before it clears permitting or qualifies for standard financing.
4. Non-Standard Orders Take Longer and Cost More to Get Right
Customization is a genuine strength, but it isn't free. Adapting a base design for a specific site's soil conditions, snow load, or climate typically adds engineering review time before production starts, and pricing for one-off configurations is harder to quote instantly compared with a catalog model. If your timeline is tight, ask upfront how much a customization request adds to both cost and lead time — don't assume it's the same 45-day cycle as a standard unit.
5. Perception and Resale Value
In some markets, buyers and appraisers are still catching up to prefab construction, which can mean slower resale comparisons even when the underlying structure meets or exceeds code. This gap is narrowing as certification standards mature, but it's worth factoring into long-term investment decisions.
Comparing Prefab Structure Types at a Glance
| Structure Type |
Best For |
Main Advantage |
Main Trade-Off |
| Modular building |
Multi-room homes, offices, dormitories |
Scales well for larger floor areas |
More complex on-site module joining |
| Container house |
Budget builds, temporary or expandable sites |
Rugged steel frame, stackable |
Extra insulation/venting often needed |
| Capsule / Apple cabin |
Single/couple living, guest units, glamping |
Fastest install, minimal site prep |
Limited floor area for families |
| Circular house |
Design-led, non-standard architectural projects |
Distinctive form, strong wind profile |
Higher engineering/customization cost |
| Soundproof cabin |
Home offices, studios, workspaces |
Acoustic isolation without full renovation |
Not designed for full-time habitation |
Standardized vs. Non-Standardized Prefab Products: What Actually Changes
"Non-standardized" doesn't mean less rigorous — it means the engineering has to be re-verified for a specific use case instead of relying on a pre-approved template. As a concrete example, a small steel-and-glass cabin unit built on a standard spec may carry structural ratings such as resistance beyond magnitude-8 seismic activity and category-12 typhoon wind loads, with a design life around 50 years. When that same base design is customized — a different roofline, an added terrace, a taller glass curtain wall — the manufacturer typically needs to re-confirm those ratings hold for the new configuration and the destination region's actual climate data (snow load, wind speed, local seismic zone).
Practical takeaways when evaluating a non-standard order:
- Ask whether structural ratings (wind, seismic, fire resistance) are re-certified for your specific customization, not just inherited from the base model.
- Confirm whether the intended location (site dimensions, foundation type, climate) has been reviewed by the manufacturer before production starts — this is standard practice among established factories.
- Get the customization's impact on both price and lead time in writing before the deposit is paid.
How to Vet a Prefab Manufacturer
Since factory reputation and process transparency matter as much as the product spec sheet, look for manufacturers that are willing to share:
- Track record: years in operation and factory scale (a plant that's been producing steel structures since 2008, for instance, has been through multiple product cycles and regulatory updates).
- Material specifications in writing: frame type (e.g., hot-galvanized steel), cladding (e.g., fluorocarbon-coated aluminum), and glazing spec (e.g., double-layer tempered low-E glass) — not vague marketing language.
- Warranty terms: a defined warranty period (commonly around one year post-delivery) with clear coverage scope.
- Payment structure: a transparent deposit/balance split rather than full upfront payment.
- Delivery support: whether the manufacturer offers on-site assembly guidance, local agents, or door-to-door (DDP) logistics for buyers unfamiliar with importing.
You can review a real example of how these specifications, materials, and delivery terms are presented on a manufacturer's product page in Cymdin's Apple Cabin line, which documents frame material, glazing, seismic/wind ratings, and logistics options in detail. For a broader look at how the same factory handles larger multi-room builds, see their modular building range, and for factory credentials and history, their About Us page.
Frequently Asked Questions
Is a prefab home cheaper than a site-built home?
Often, yes, on the structure itself — but total project cost depends heavily on foundation work, freight distance, and whether the unit is standard or customized. Always request a quote that separates unit price from site and logistics costs.
Can a prefab unit be customized after the base design is chosen?
Most established manufacturers support this, including changes to interior layout, exterior finish, and structural add-ons like terraces or stairs — but expect additional engineering time and cost, as covered above.
How long does delivery actually take?
For a standard compact unit, factory production of roughly 45 days plus 20–35 days of shipping is a realistic industry benchmark — though this varies by destination, customs, and order complexity.
Are prefab homes suitable for extreme weather regions?
Properly engineered units can meet high seismic and wind-load standards, but this must be verified per-project, especially for non-standard configurations — don't assume a base rating automatically transfers to a modified design.